
ARENABAY
Palais des Sports Polyvalent
Architecture / Urban strategy / Visualization

Architecture
IMPACT.
UNION.
URBAN LIFE.
Arena Bay is a multi-purpose sports palace developed as a graduation project by Rabouhi Youcef and Aissaoui Adel. It anchors the renewal of an industrial waterfront site on the east bank of Oued El Harrach.
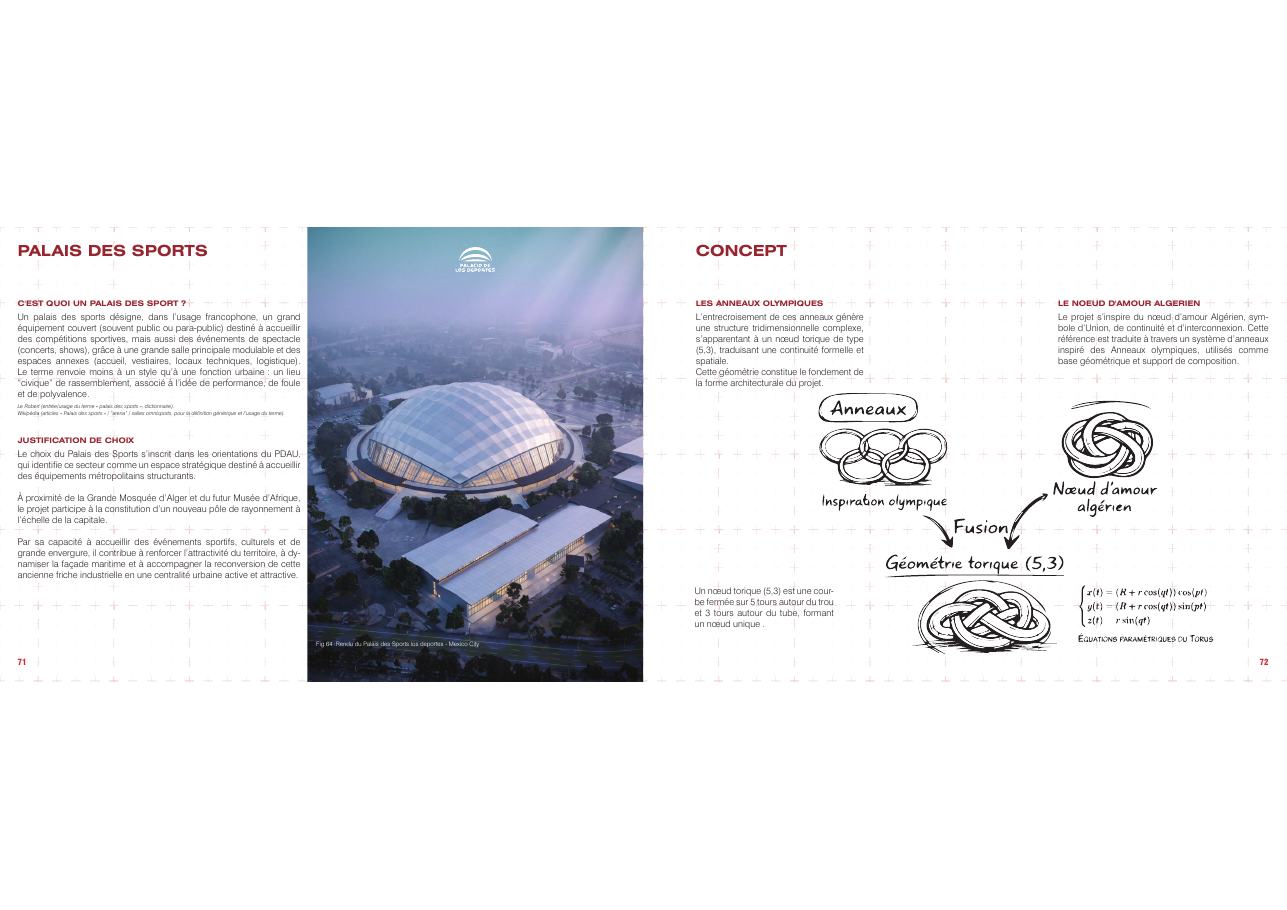
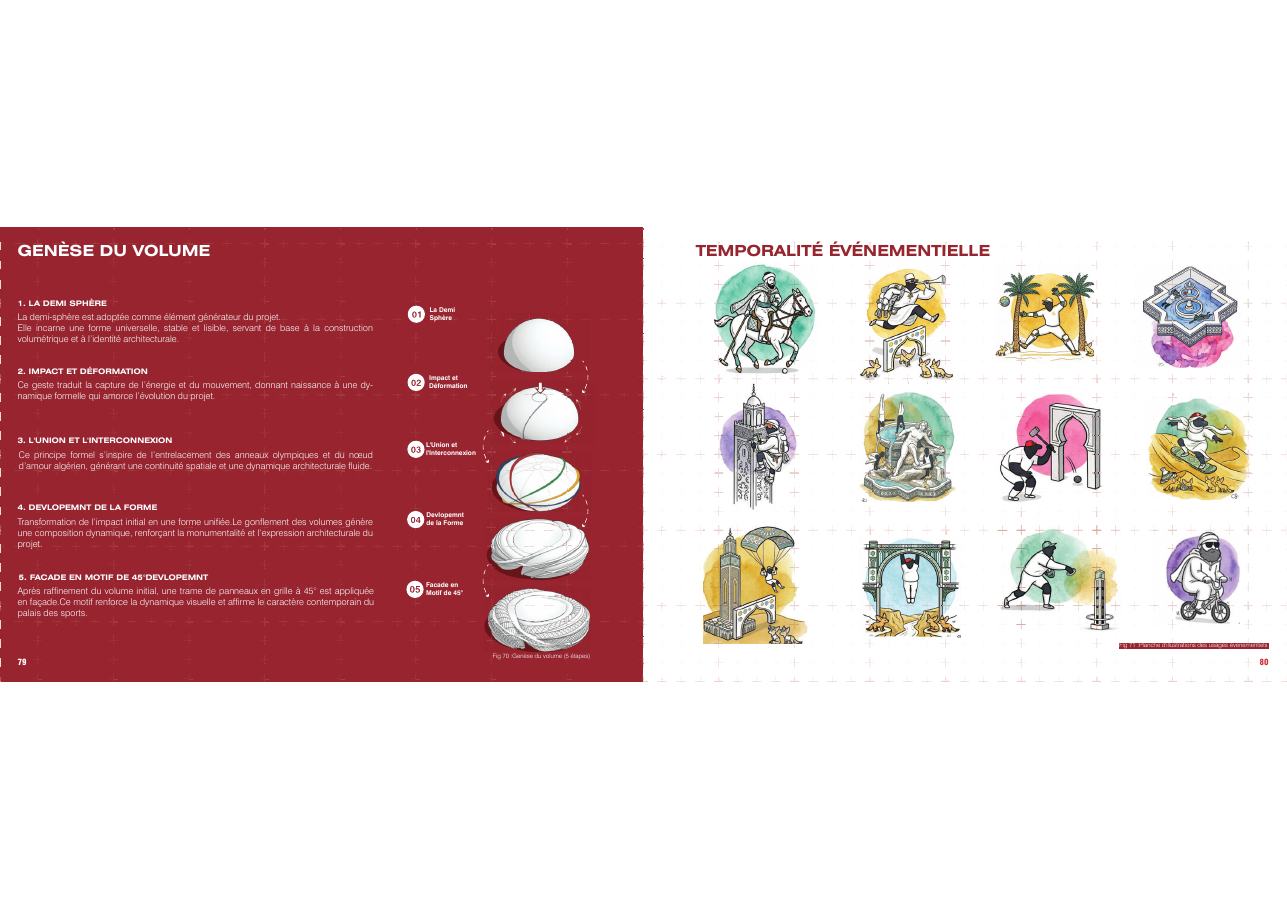
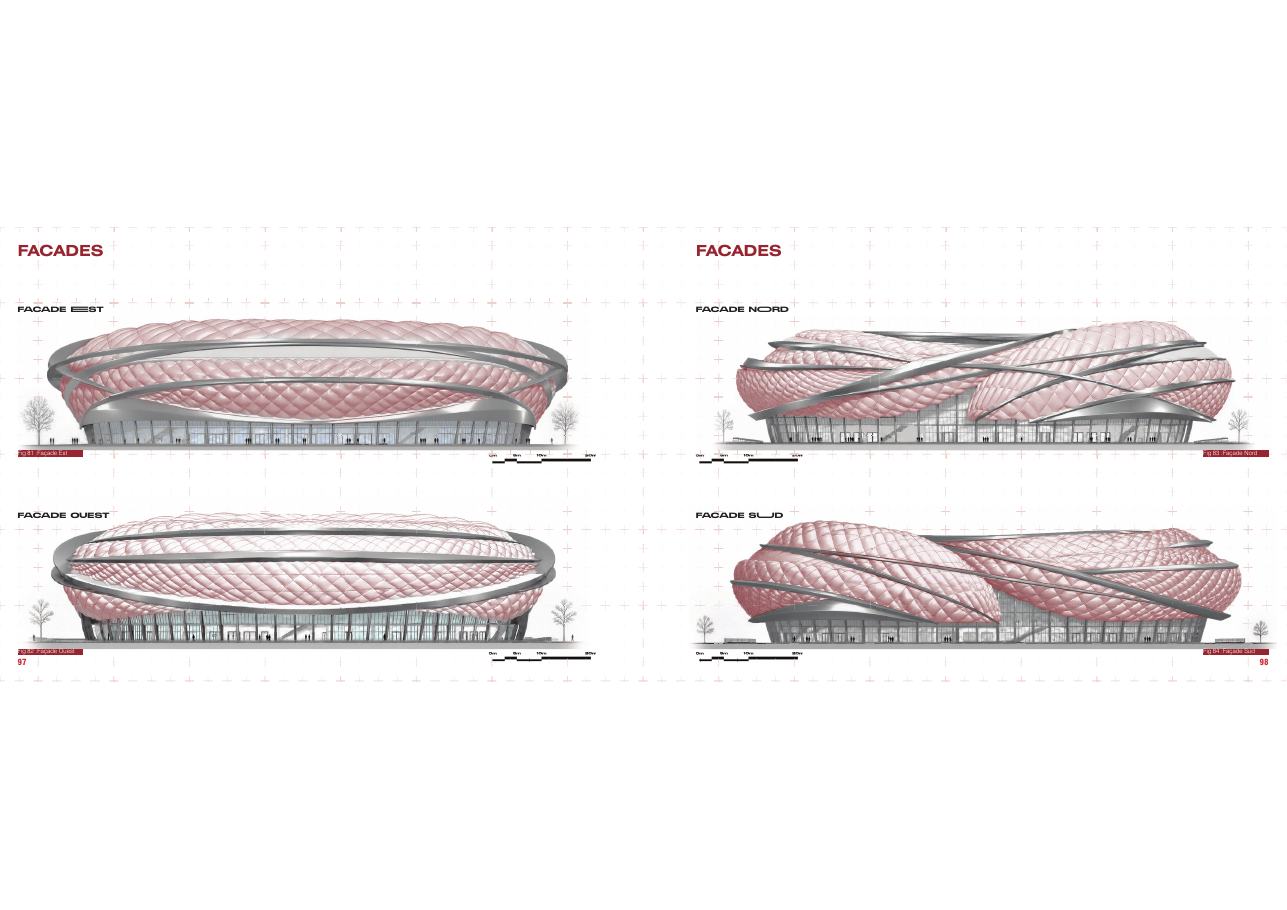
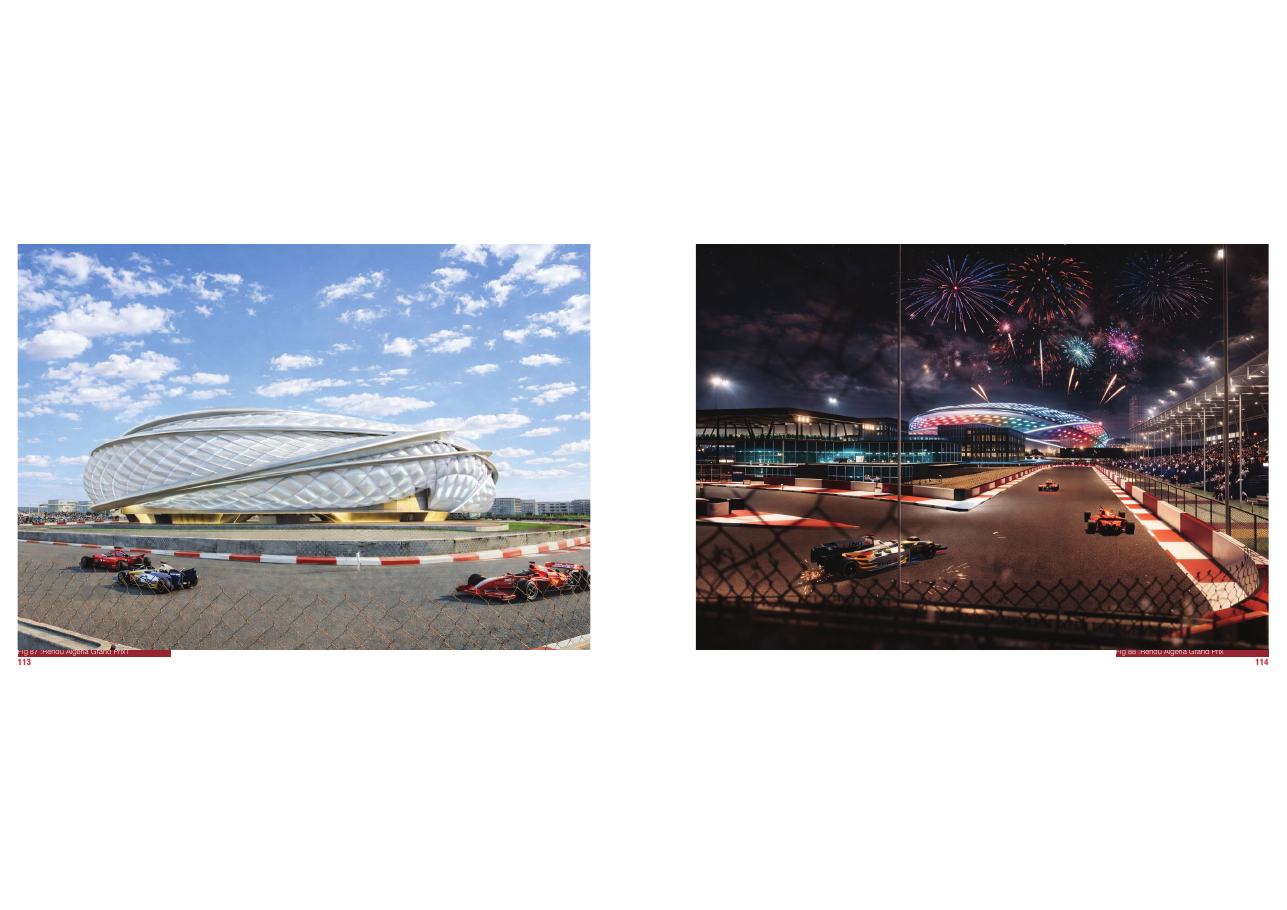
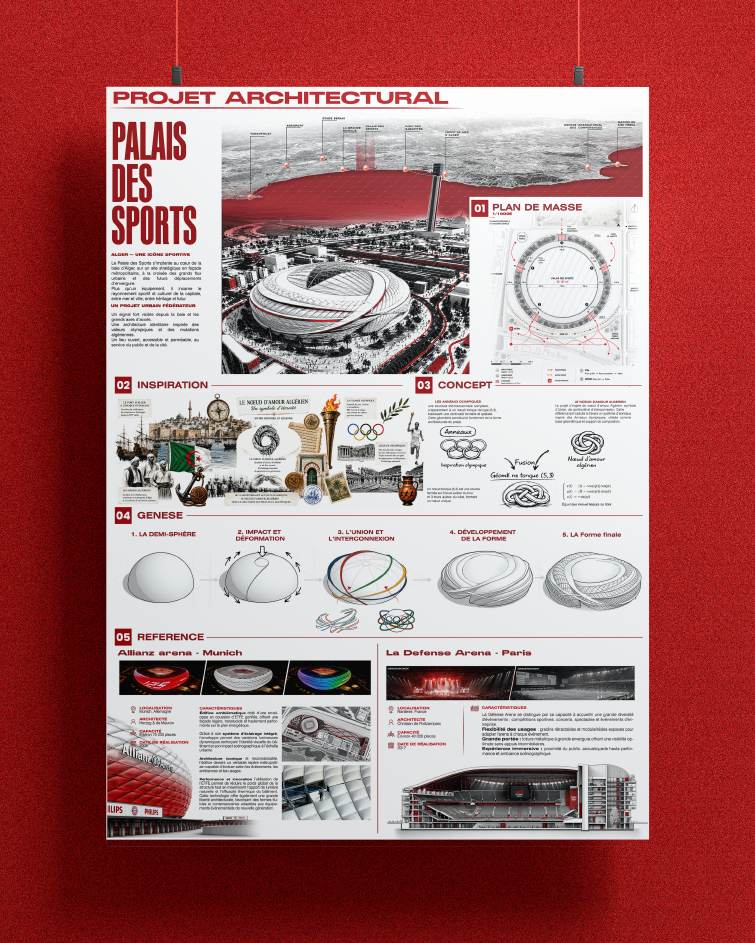
The 25,500 m² proposal is designed for 15,000 spectators. Its flattened volume captures the instant a ball meets the ground, while five intertwined rings connect the Olympic symbol with the Algerian love knot.
- Program
- Multi-purpose sports palace
- Capacity
- 15,000 spectators
- Area
- 25,500 m²
- Location
- Oued El Harrach / Algiers Bay
- Team
- Rabouhi Youcef + Aissaoui Adel
- Year
- 2025–2026
Design logic
A LANDMARK
YOU CAN
WALK.
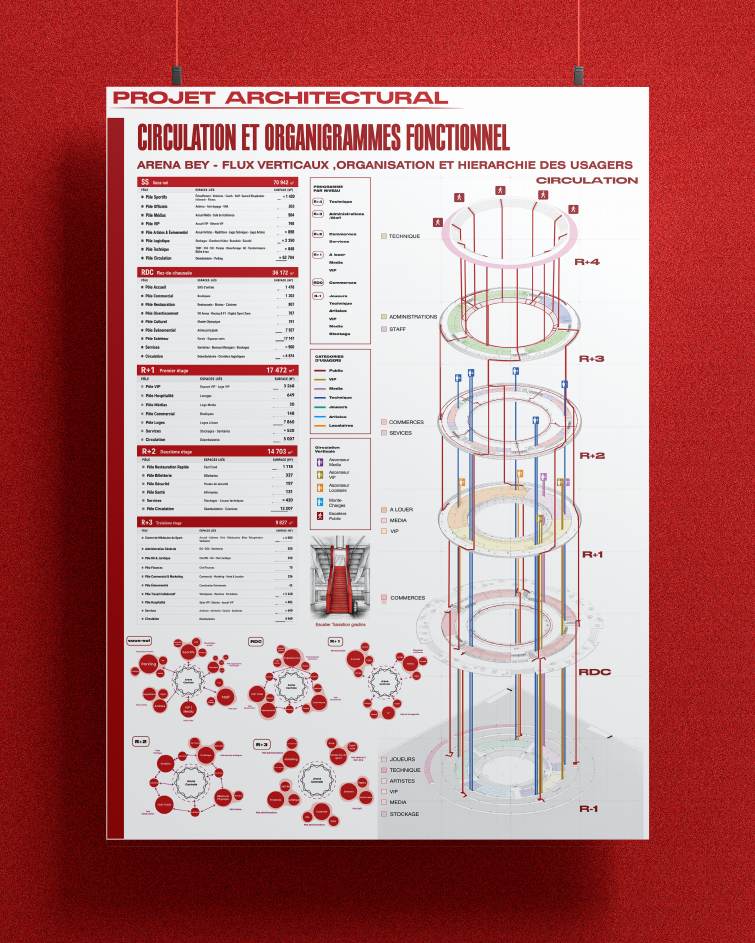
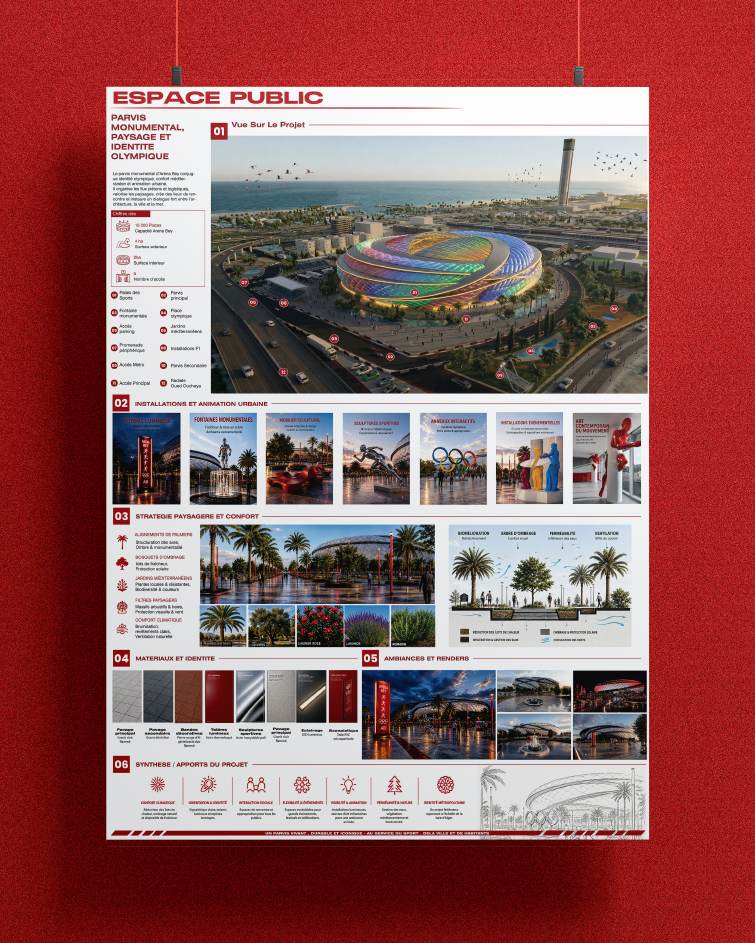
The building is conceived as an active piece of city. Ring-like ramps form an architectural promenade and rise toward a 360° belvedere over Algiers Bay and the Mediterranean.
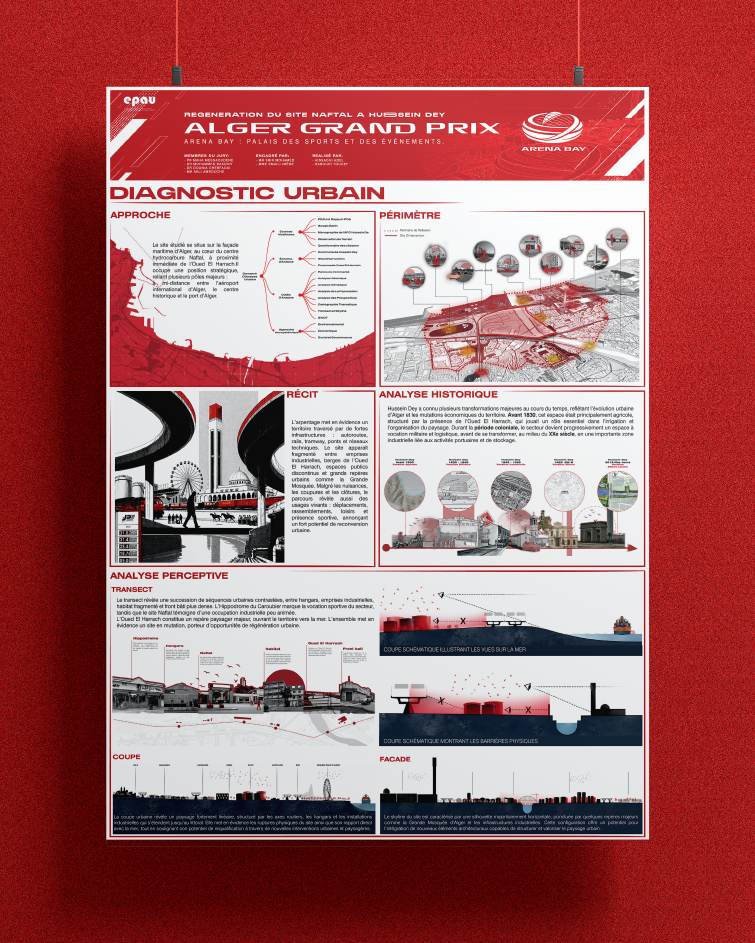
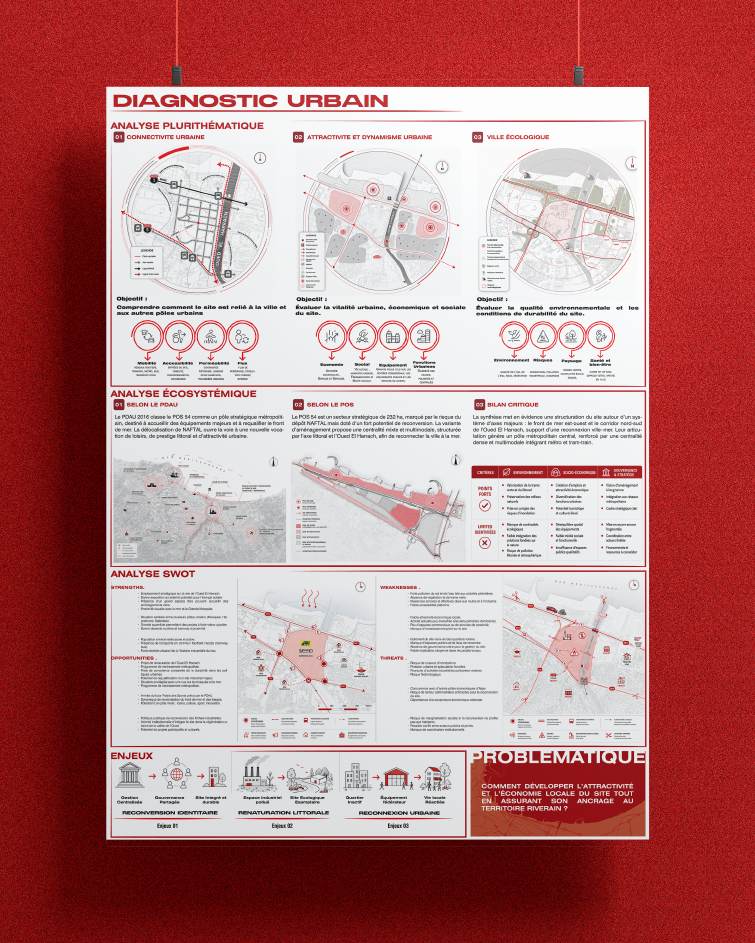
Presentation boards
17 boards / Graduation presentation
THE PROJECT,
BOARD BY BOARD.
Use the arrows, swipe, or press the left and right arrow keys. Select any numbered board to jump directly to it.
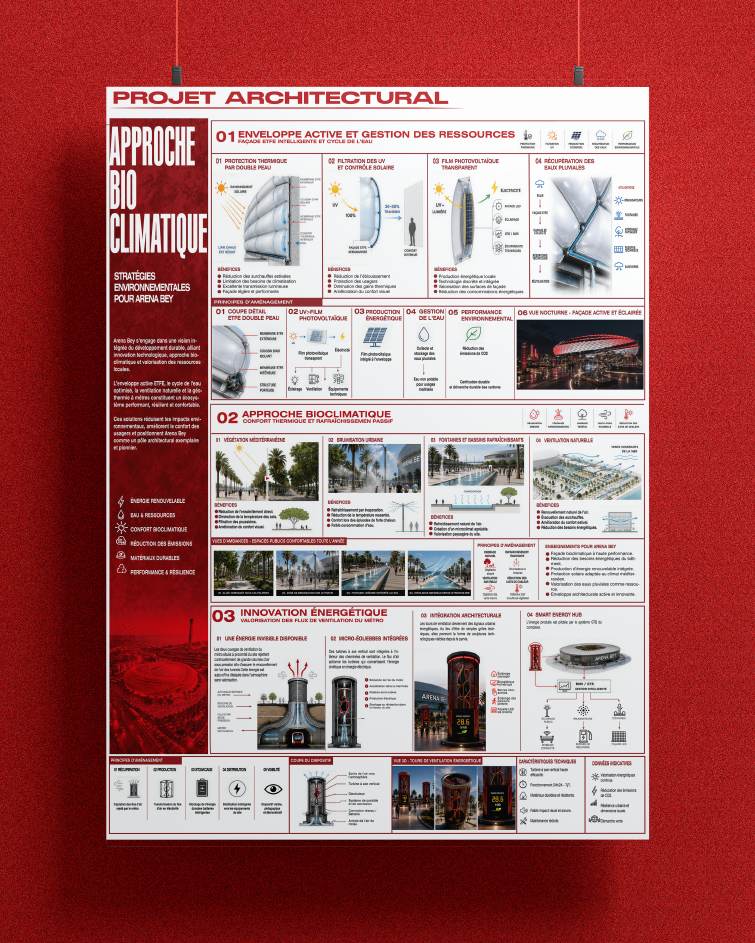
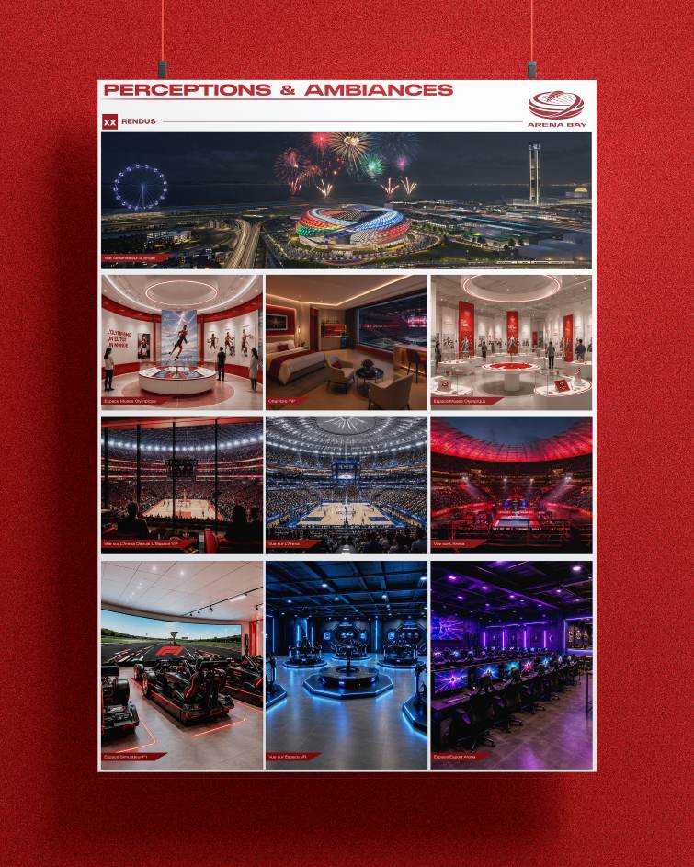
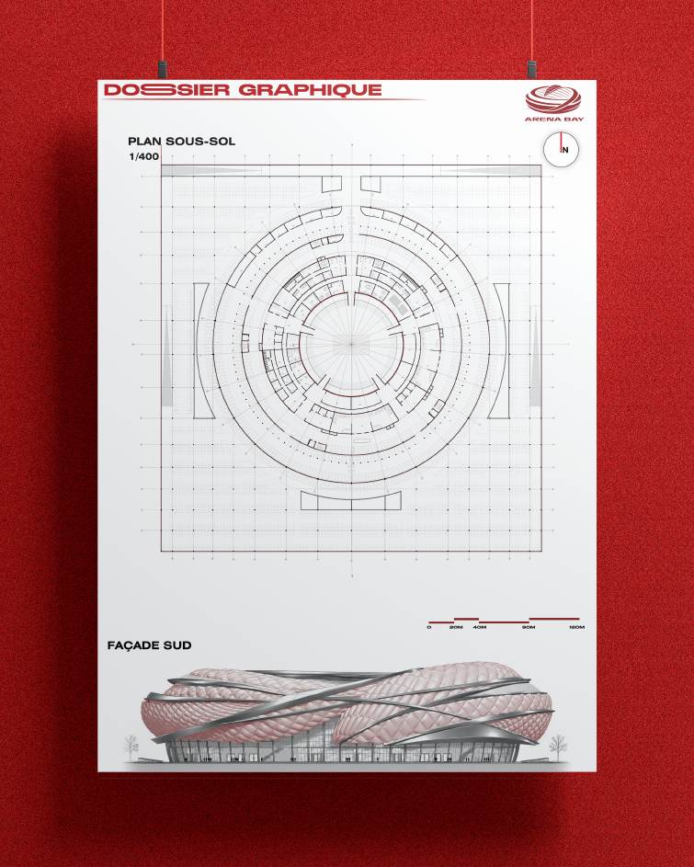
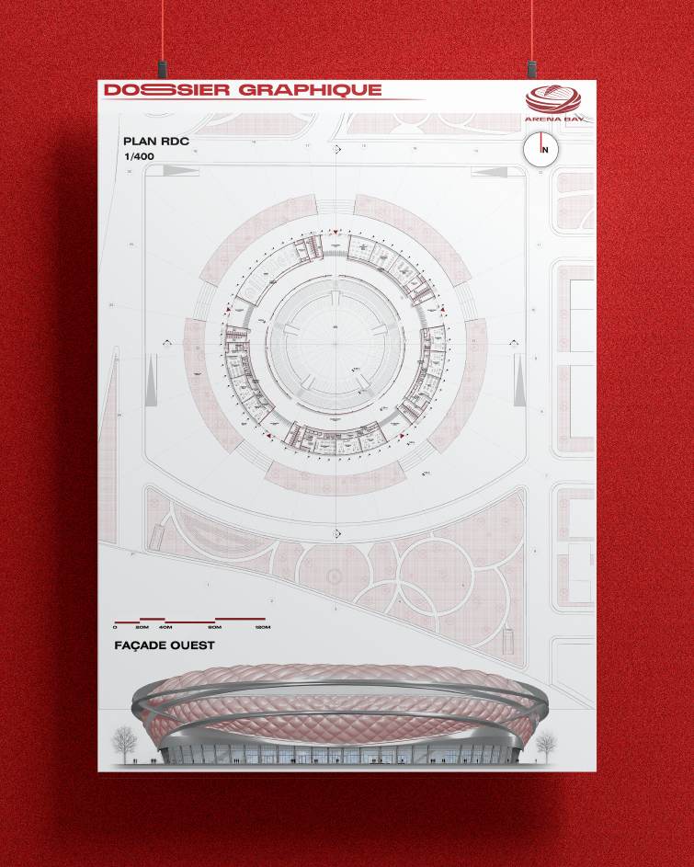
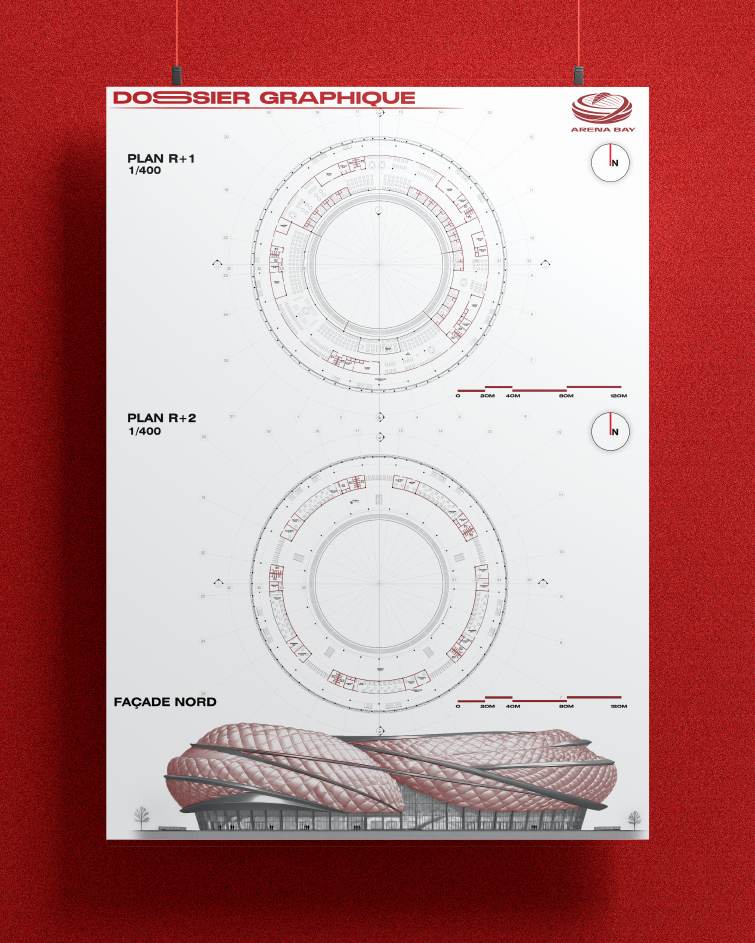
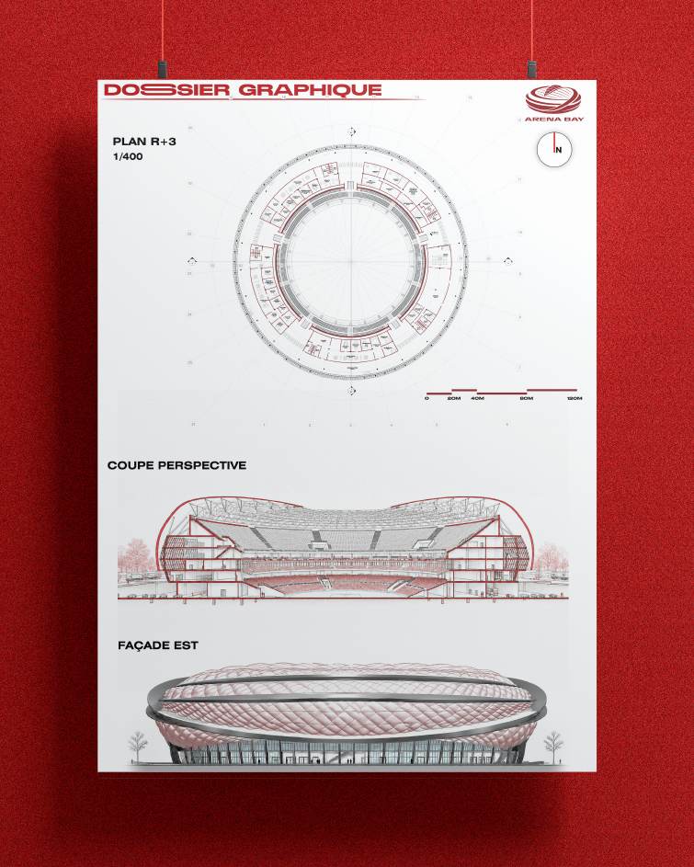
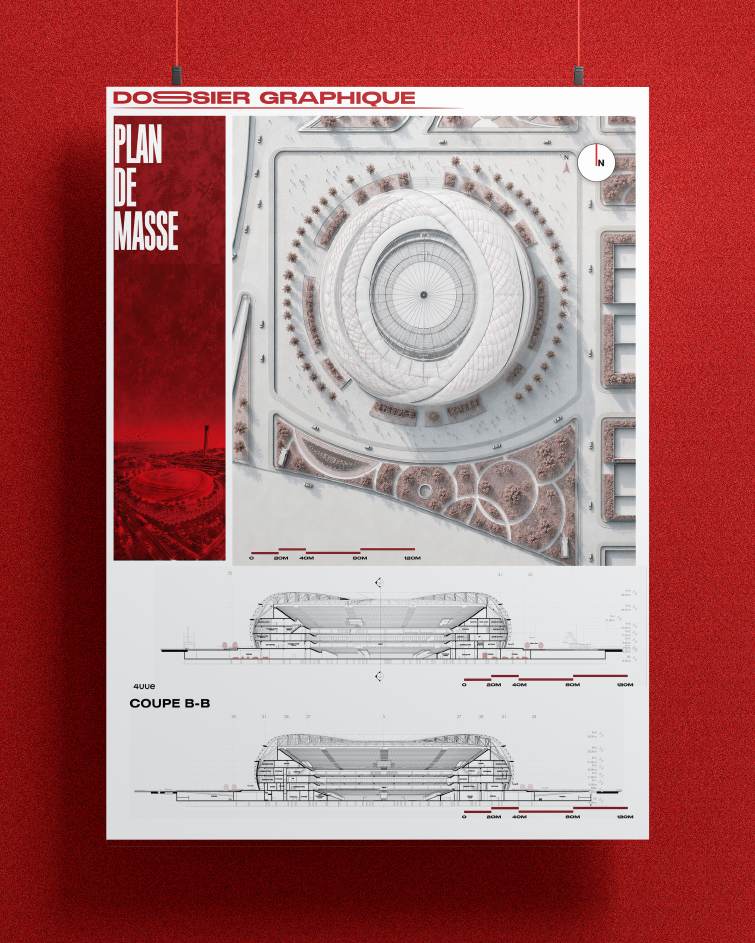
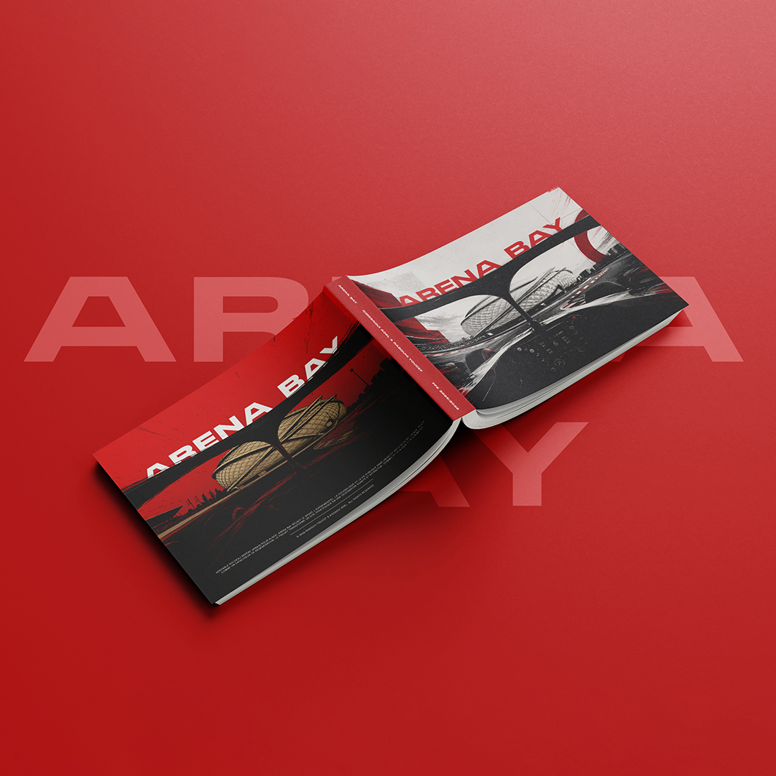
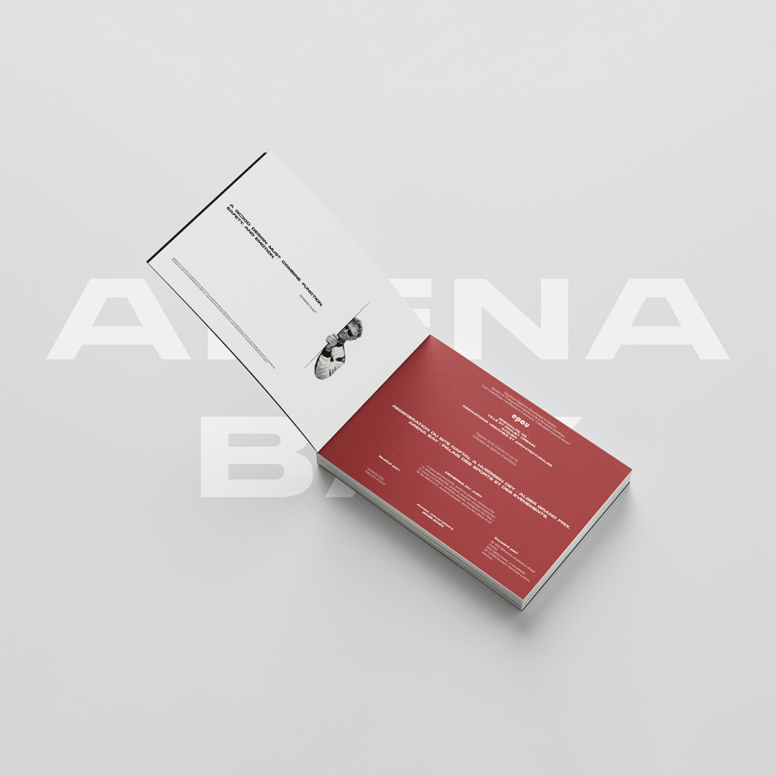
Graduation report
92 PAGES.
ONE COMPLETE
PROJECT.
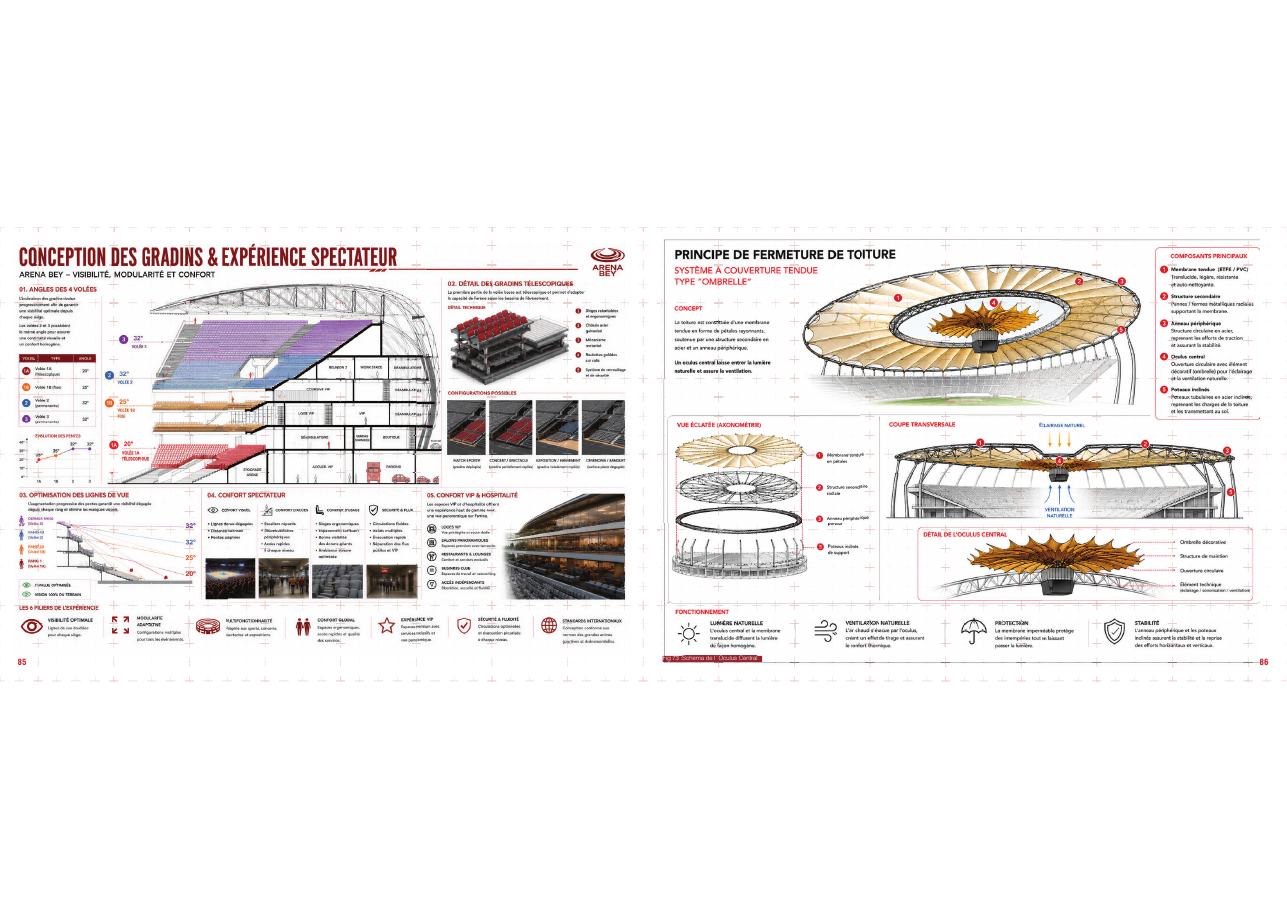
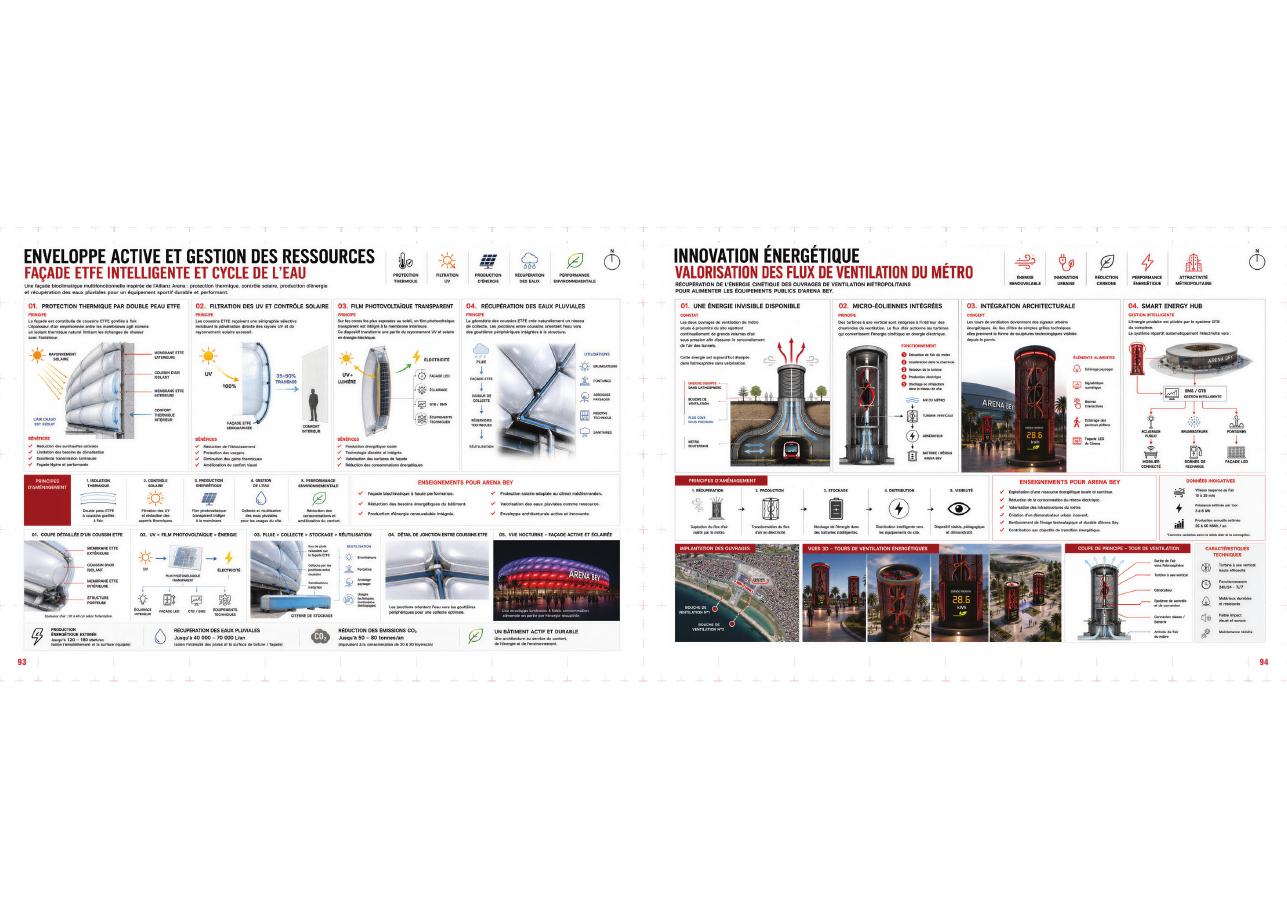
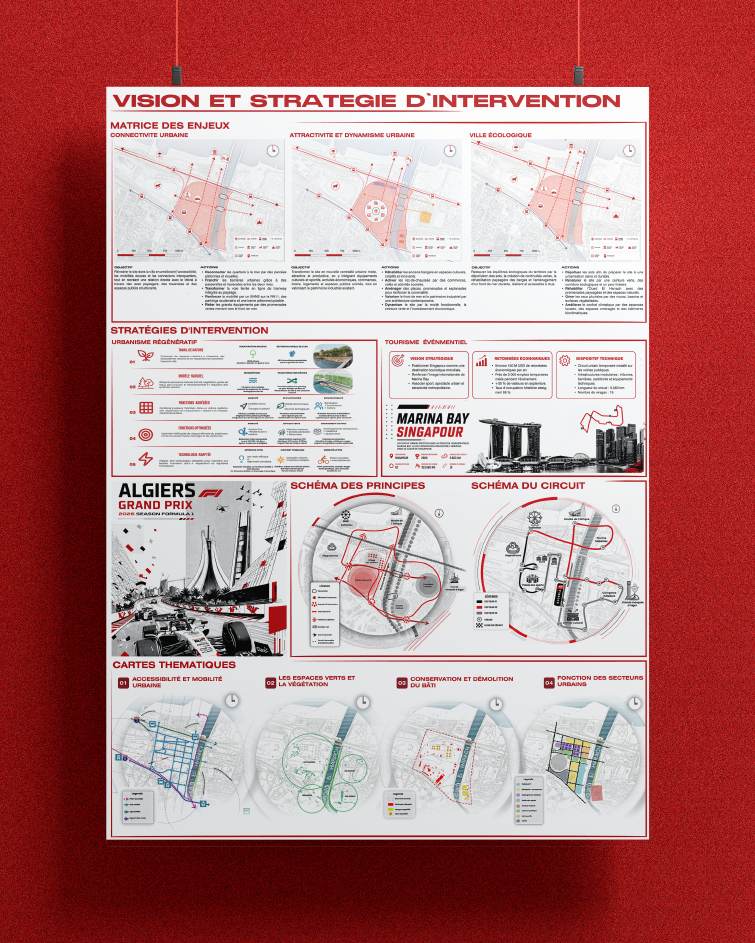
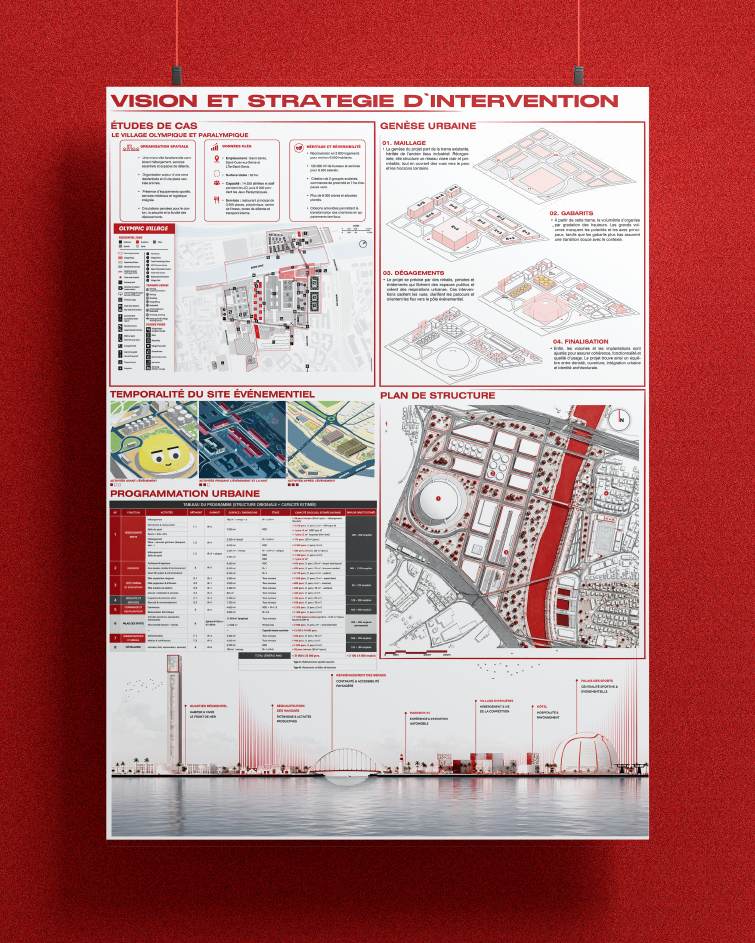
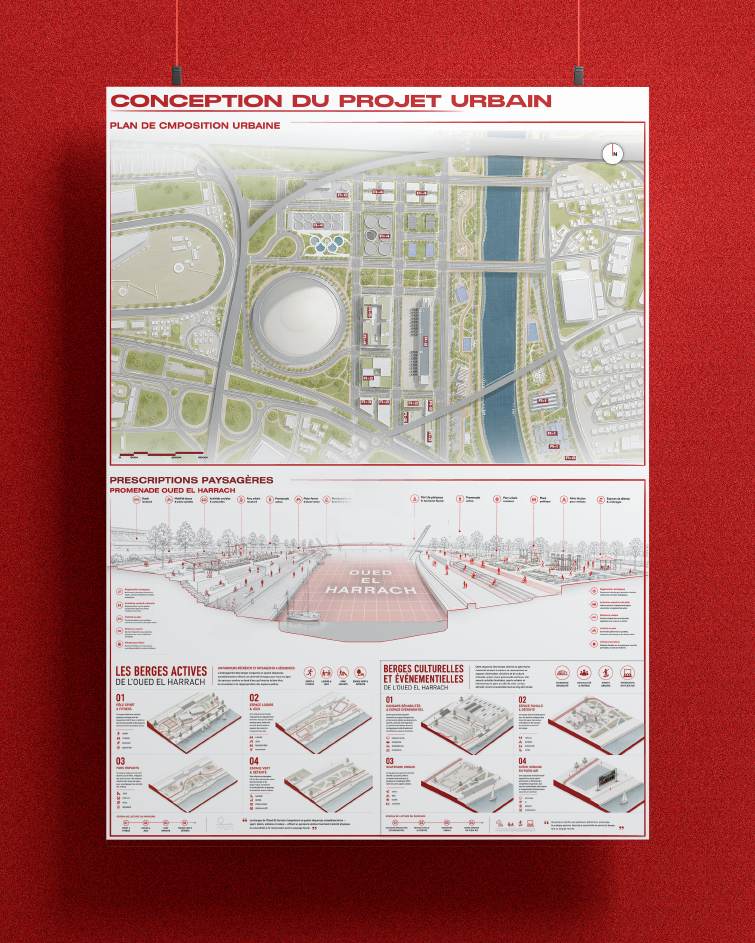
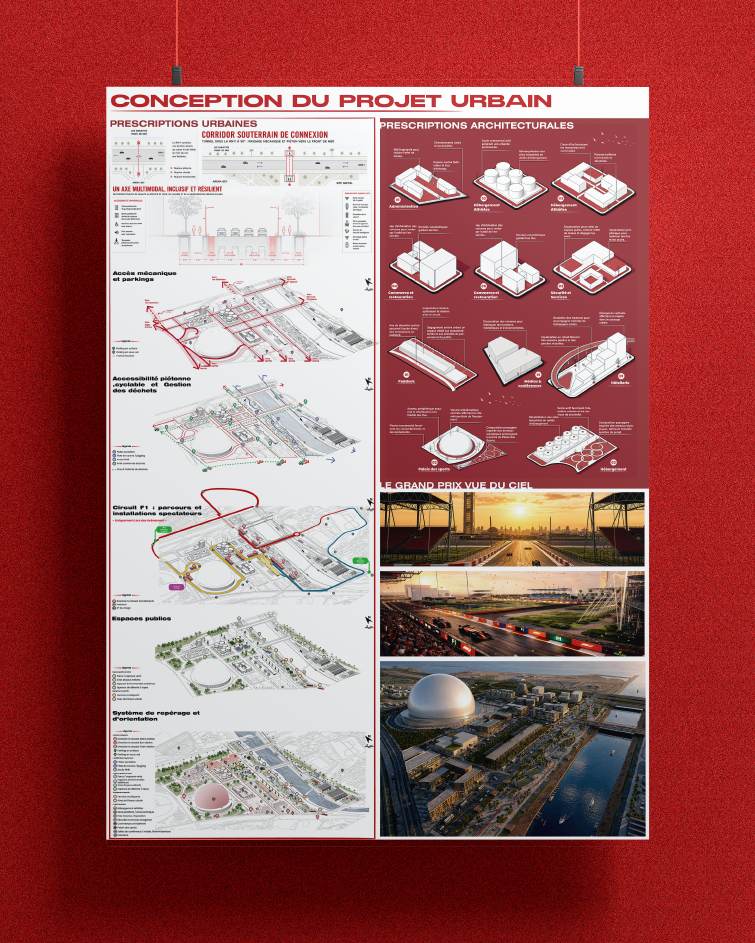
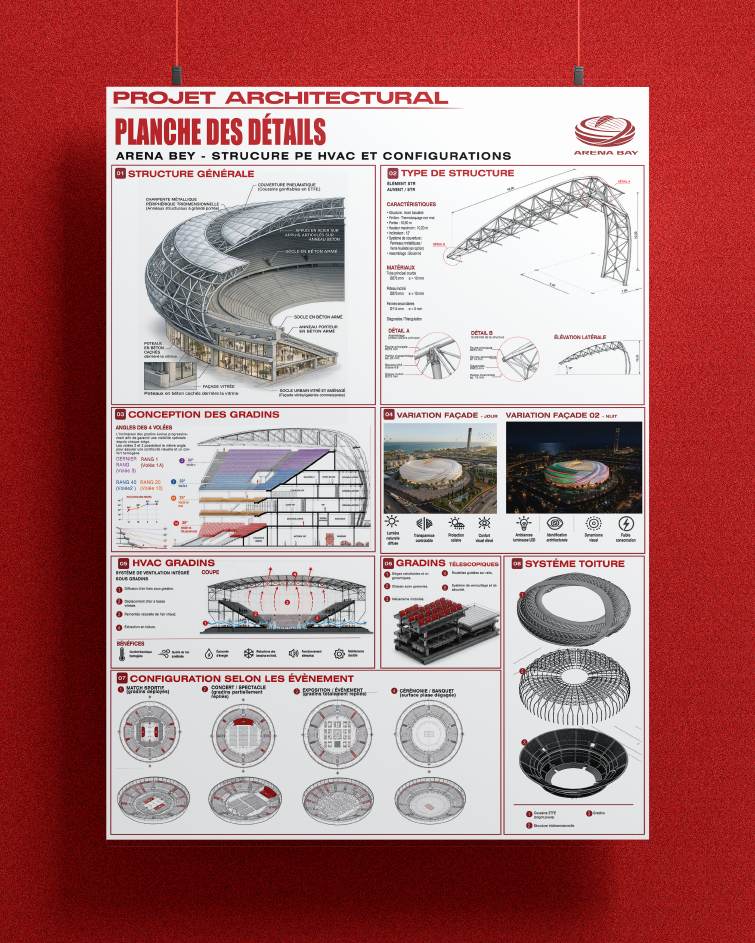
The report documents the urban diagnosis, intervention strategy, urban composition, architectural concept, structure, envelope, plans, sections, and final visualizations.
Open the web edition in a new tab ↗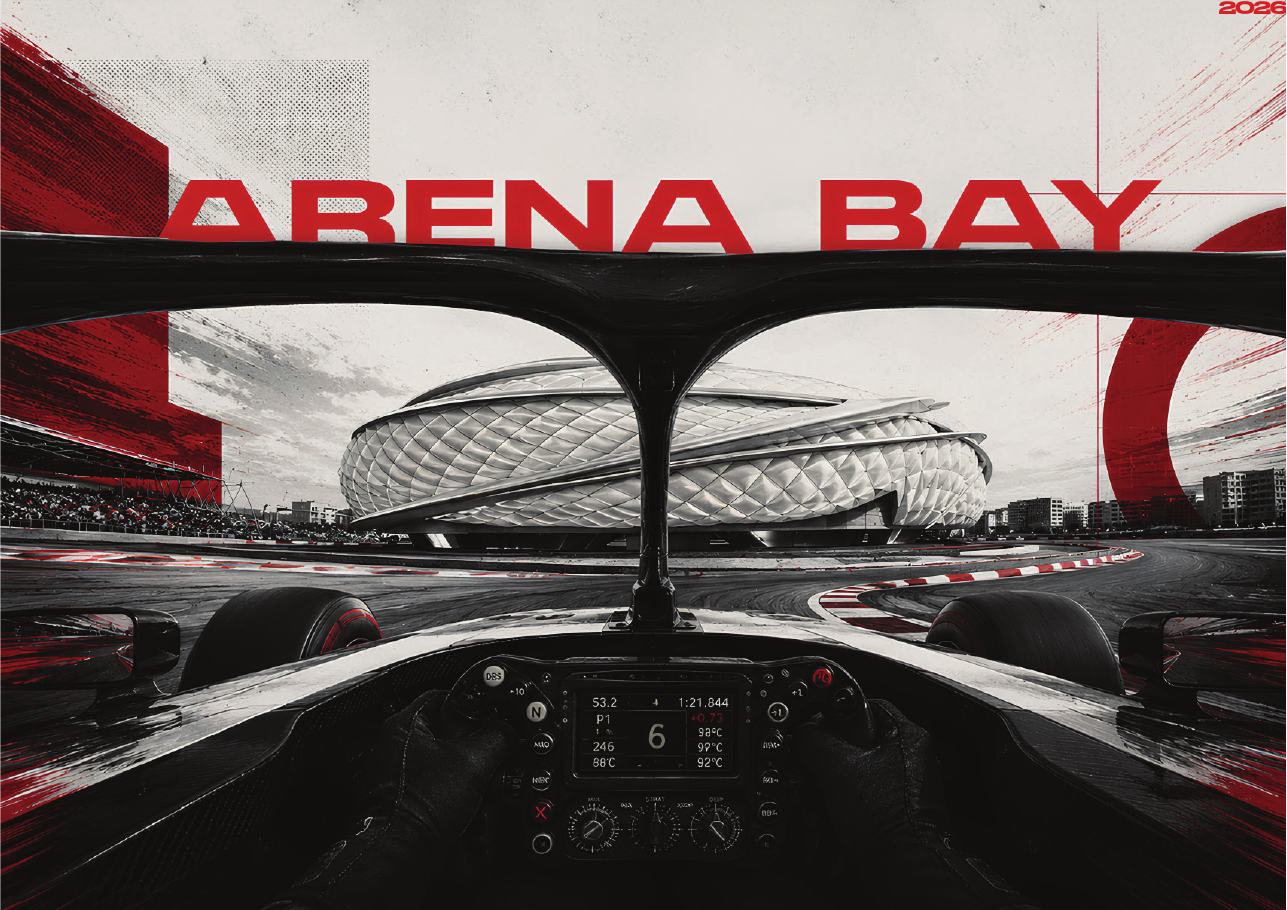
The full PDF loads only when requested, keeping the portfolio fast.
Project identity
ONE PROJECT.
ONE VISUAL
TEMPO.
The red, black, and white presentation system gives the report, posters, and social visuals a shared competitive energy.
WINNER.↗Architecture or identity?START A
PROJECT.↗